42
$749,900 Sale
Listed 19 hours ago
1613 SEBASTIEN CRESCENT
· 2
· 1.5
· 6
· 1100 - 1500
Key Facts
Key facts for 1613 SEBASTIEN CRESCENT
Property Type
House, Bungalow
Parking
Garage: Yes, 6 parking
MLS #
X14200636
Size
1100 - 1500 sqft
Basement
Finished, Full (Finished)
Listed on
-
Lot size
-
Tax
-
Days on Market
-
Year Built
-
Maintenance Fee
-

Description
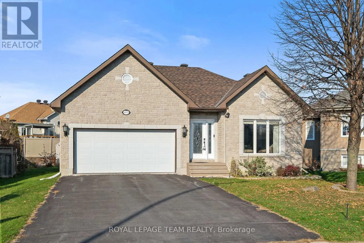
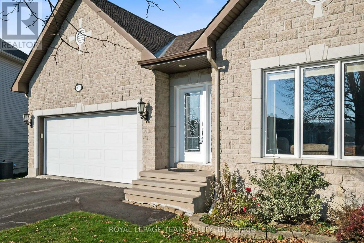
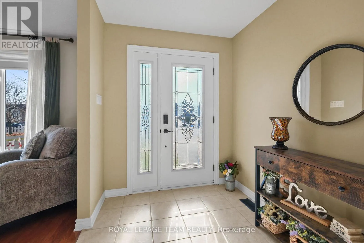
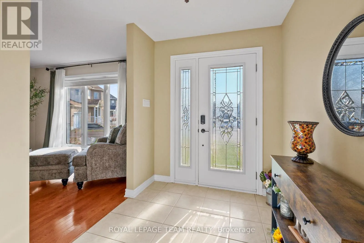
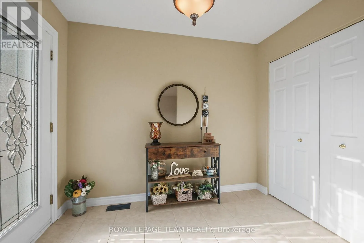
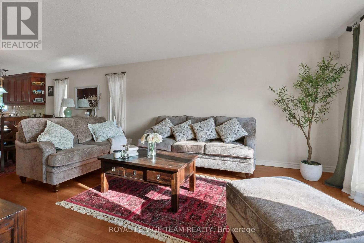
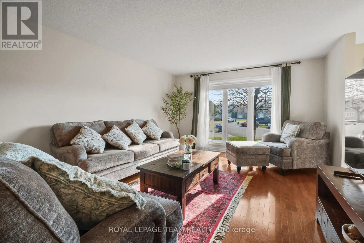
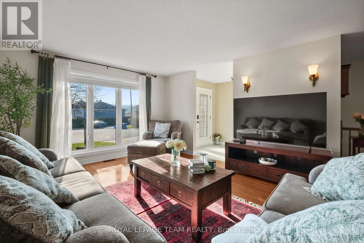
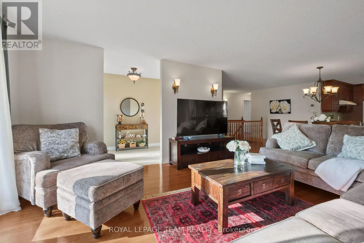
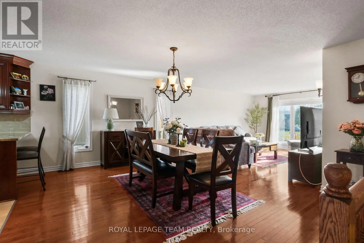
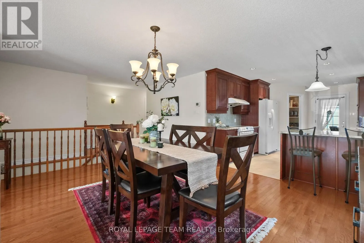
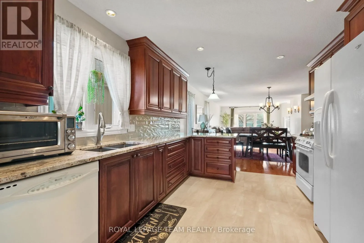
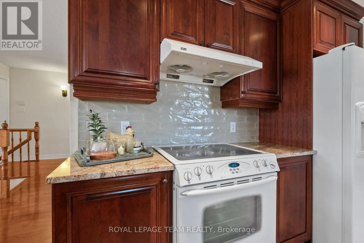
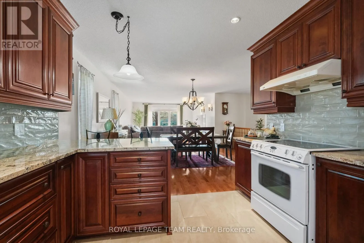
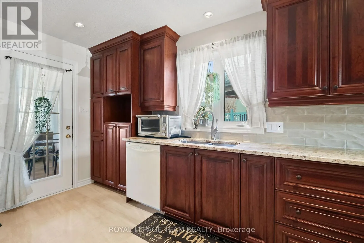
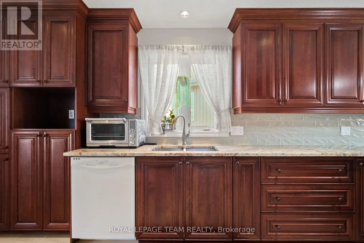
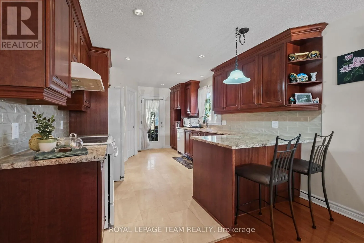
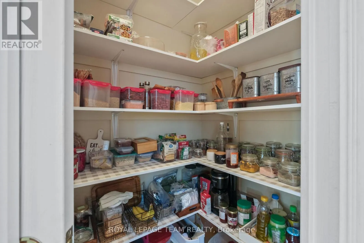
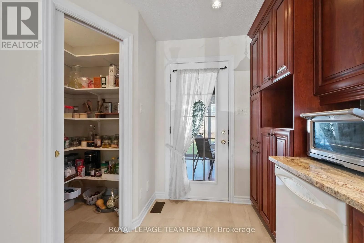
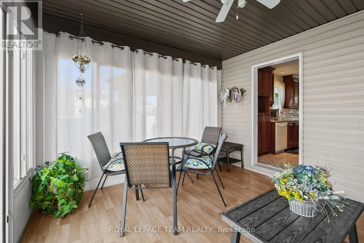
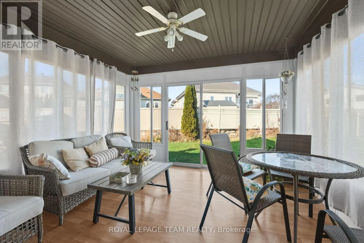
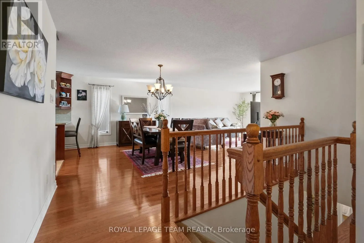
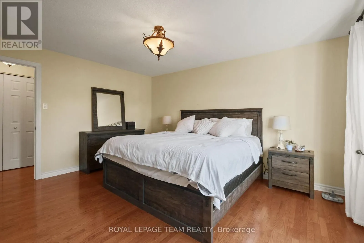
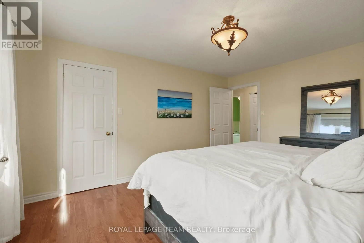
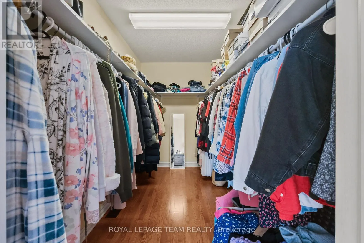
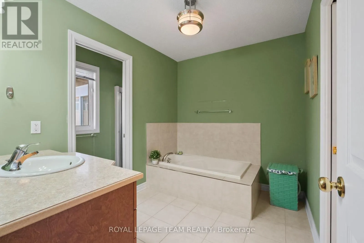
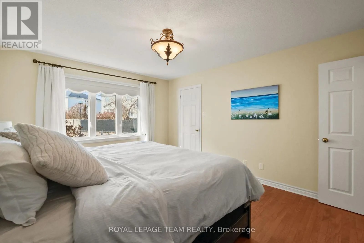
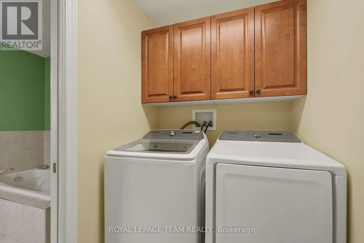
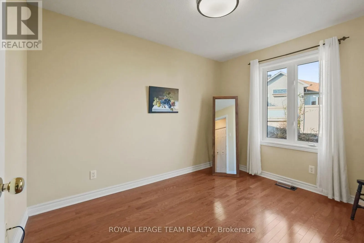
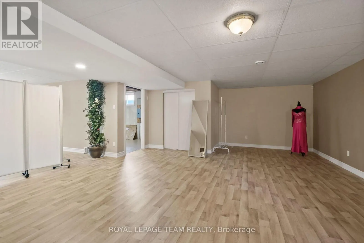
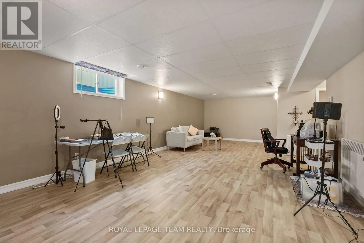
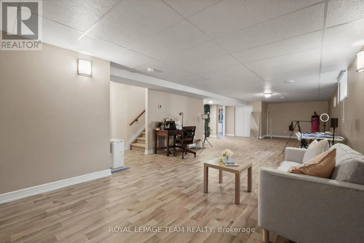
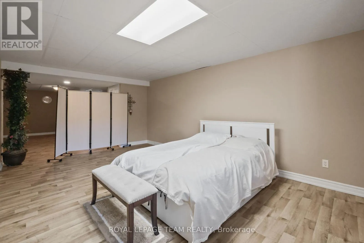
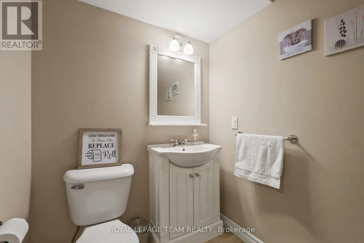
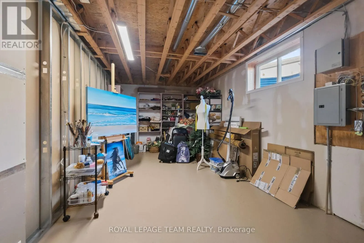
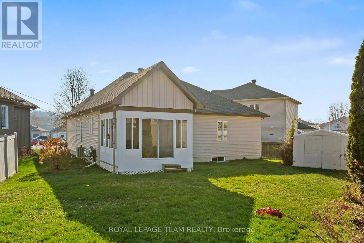
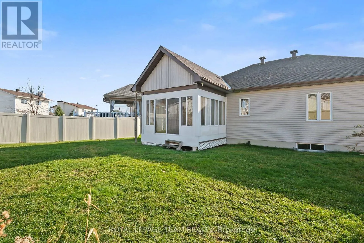
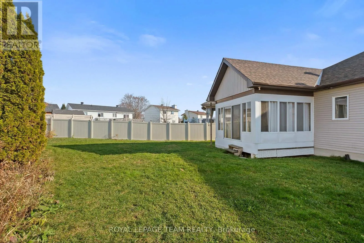
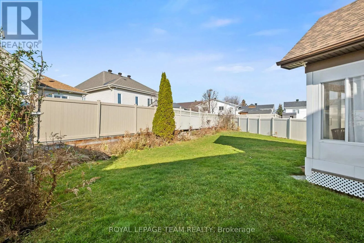
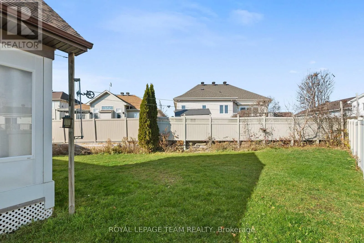
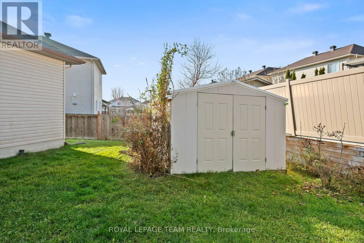
Welcome to this well maintained 2-bedroom, 2-bathroom Bungalow nestled on a quiet cres in Rockland, featuring a classic stone and siding exterior and an oversized 2 car garage with inside entry and convenient side yard access. Inside, a spacious foyer leads to an open concept main level with gleamin...g hardwood flooring throughout the family and dining areas. The Kitchen is well appointed with granite countertops and a generous walk-in pantry. Both main floor Bedrooms are comfortably sized, including a primary bedroom complete with a walk-in closet and a 4pc ensuite. Enjoy quiet mornings or evening relaxation in the 3-season sunroom overlooking a large, partially fenced backyard with a storage shed and clothes line. The lower level offers even more living space with a huge Recreation Room with laminate flooring, a 2 piece Bath, ample storage, and an additional flex space with the potential to be converted into a third bedroom (subject to city permits and approvals). Home faces N/W. New Roof 2025. First Floor 1389sq ft according to MPAC. (id:10452)
Room Types
Bathroom
-
Dimensions 1.6 m x 1.81 m
31.17 sqft
Dining room
-
Dimensions 3.75 m x 2.55 m
102.93 sqft
Foyer
-
Dimensions 1.96 m x 2.81 m
59.28 sqft
Similar Properties (No results)
Listing courtesy of: ROYAL LEPAGE TEAM REALTY
This REALTOR.ca listing content is owned and licensed by REALTOR® members of The Canadian Real Estate Association.